01
Design spaces
- Homes and business premises
- Extensions and renovations
- Layout and concept design
Service
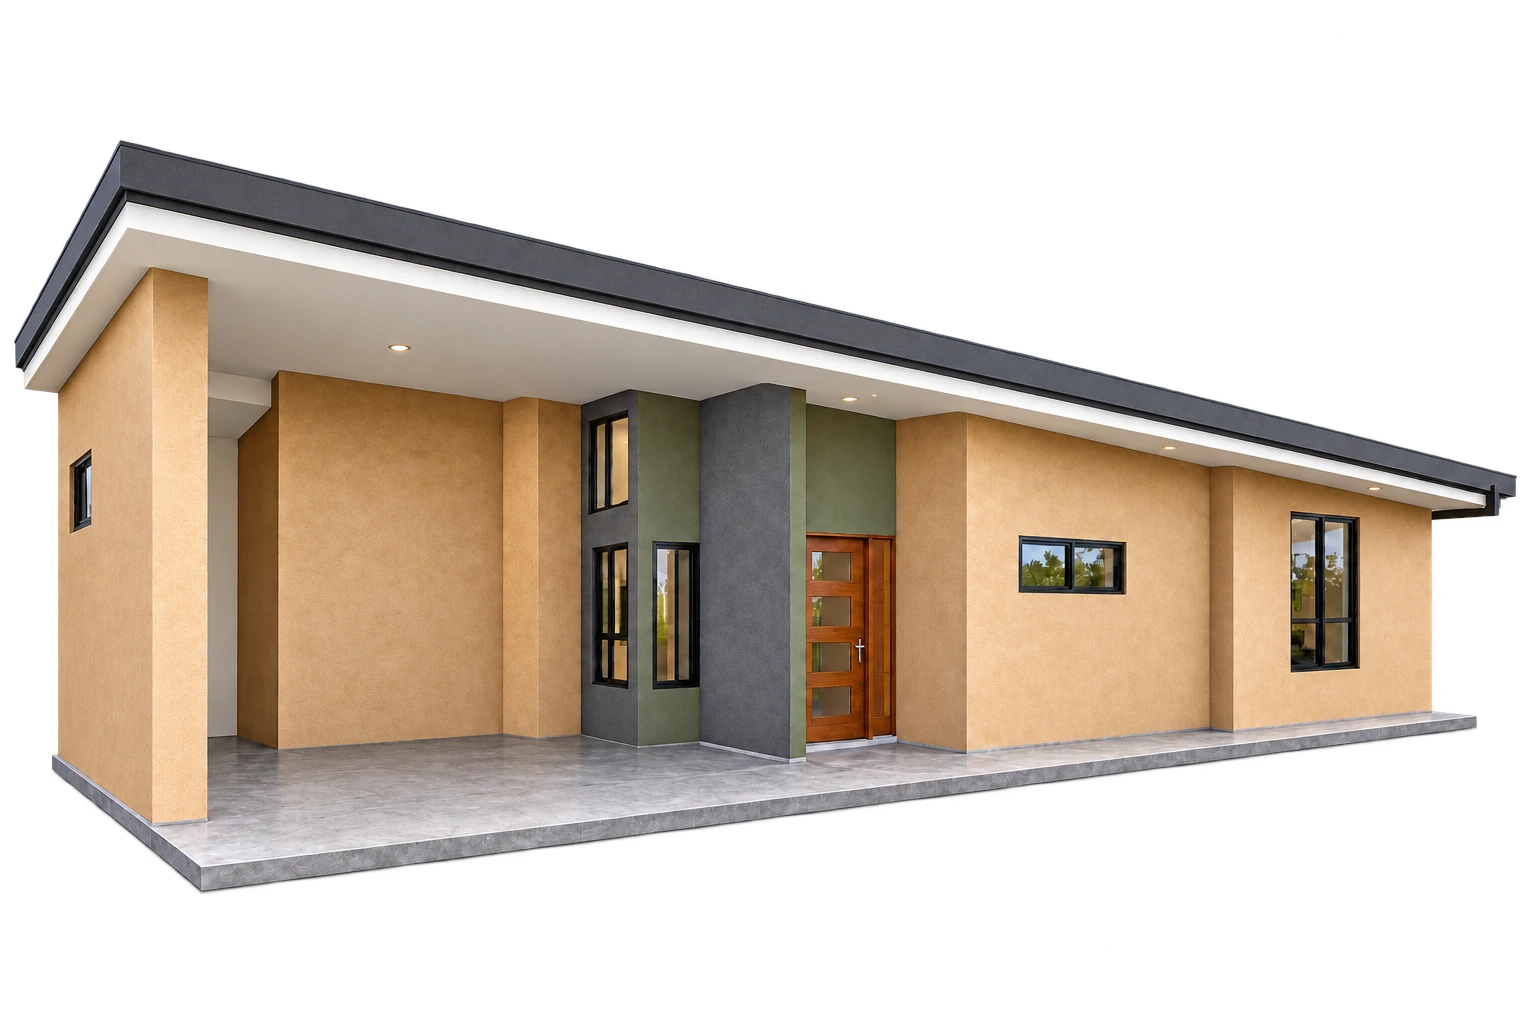
We design homes, business premises and extensions around your needs, site and budget. We show the design in 3D and coordinate drawings, engineering and permits.
Message us on WhatsAppService information
Leveling Costa Rica
Process
We learn your needs, priorities and available budget.
We create a practical proposal for the site and its use.
We connect drawings, specialists and project requirements.
We ready the documents for permits and construction.
Design and drawings
Review spaces, materials and layout through 3D visualizations. We coordinate architectural, structural and electrical drawings, together with any other specialties your project requires.
ENQUIRIES
Yes. We can develop the concept, coordinate drawings from the required specialists and organize the applications needed for permits.
Yes. 3D visualizations let you review the layout, form, materials and spaces before the final documents are prepared.
That depends on the site, scale and type of work. We identify the required specialists and coordinate their contribution so you do not have to find each one separately.
Yes. We review the existing building and propose a solution suited to its use, budget and physical conditions.
Send the location and a brief description of what you need.
Guanacaste · Lake Arenal · San Carlos · Monteverde Service areas